Features

Your drawings. Your tools. A closer look.

From opening a full site plan to checking a dimension on a ladder, XCubeCAD Viewer gives you the tools you reach for every day.

FROM DRAWING TO FIELDWORK

Capture the issue. Share the drawing. Keep working.

Practical tools for site visits, drawing handover and working with existing PDF plans.

CAPTURE ON SITE

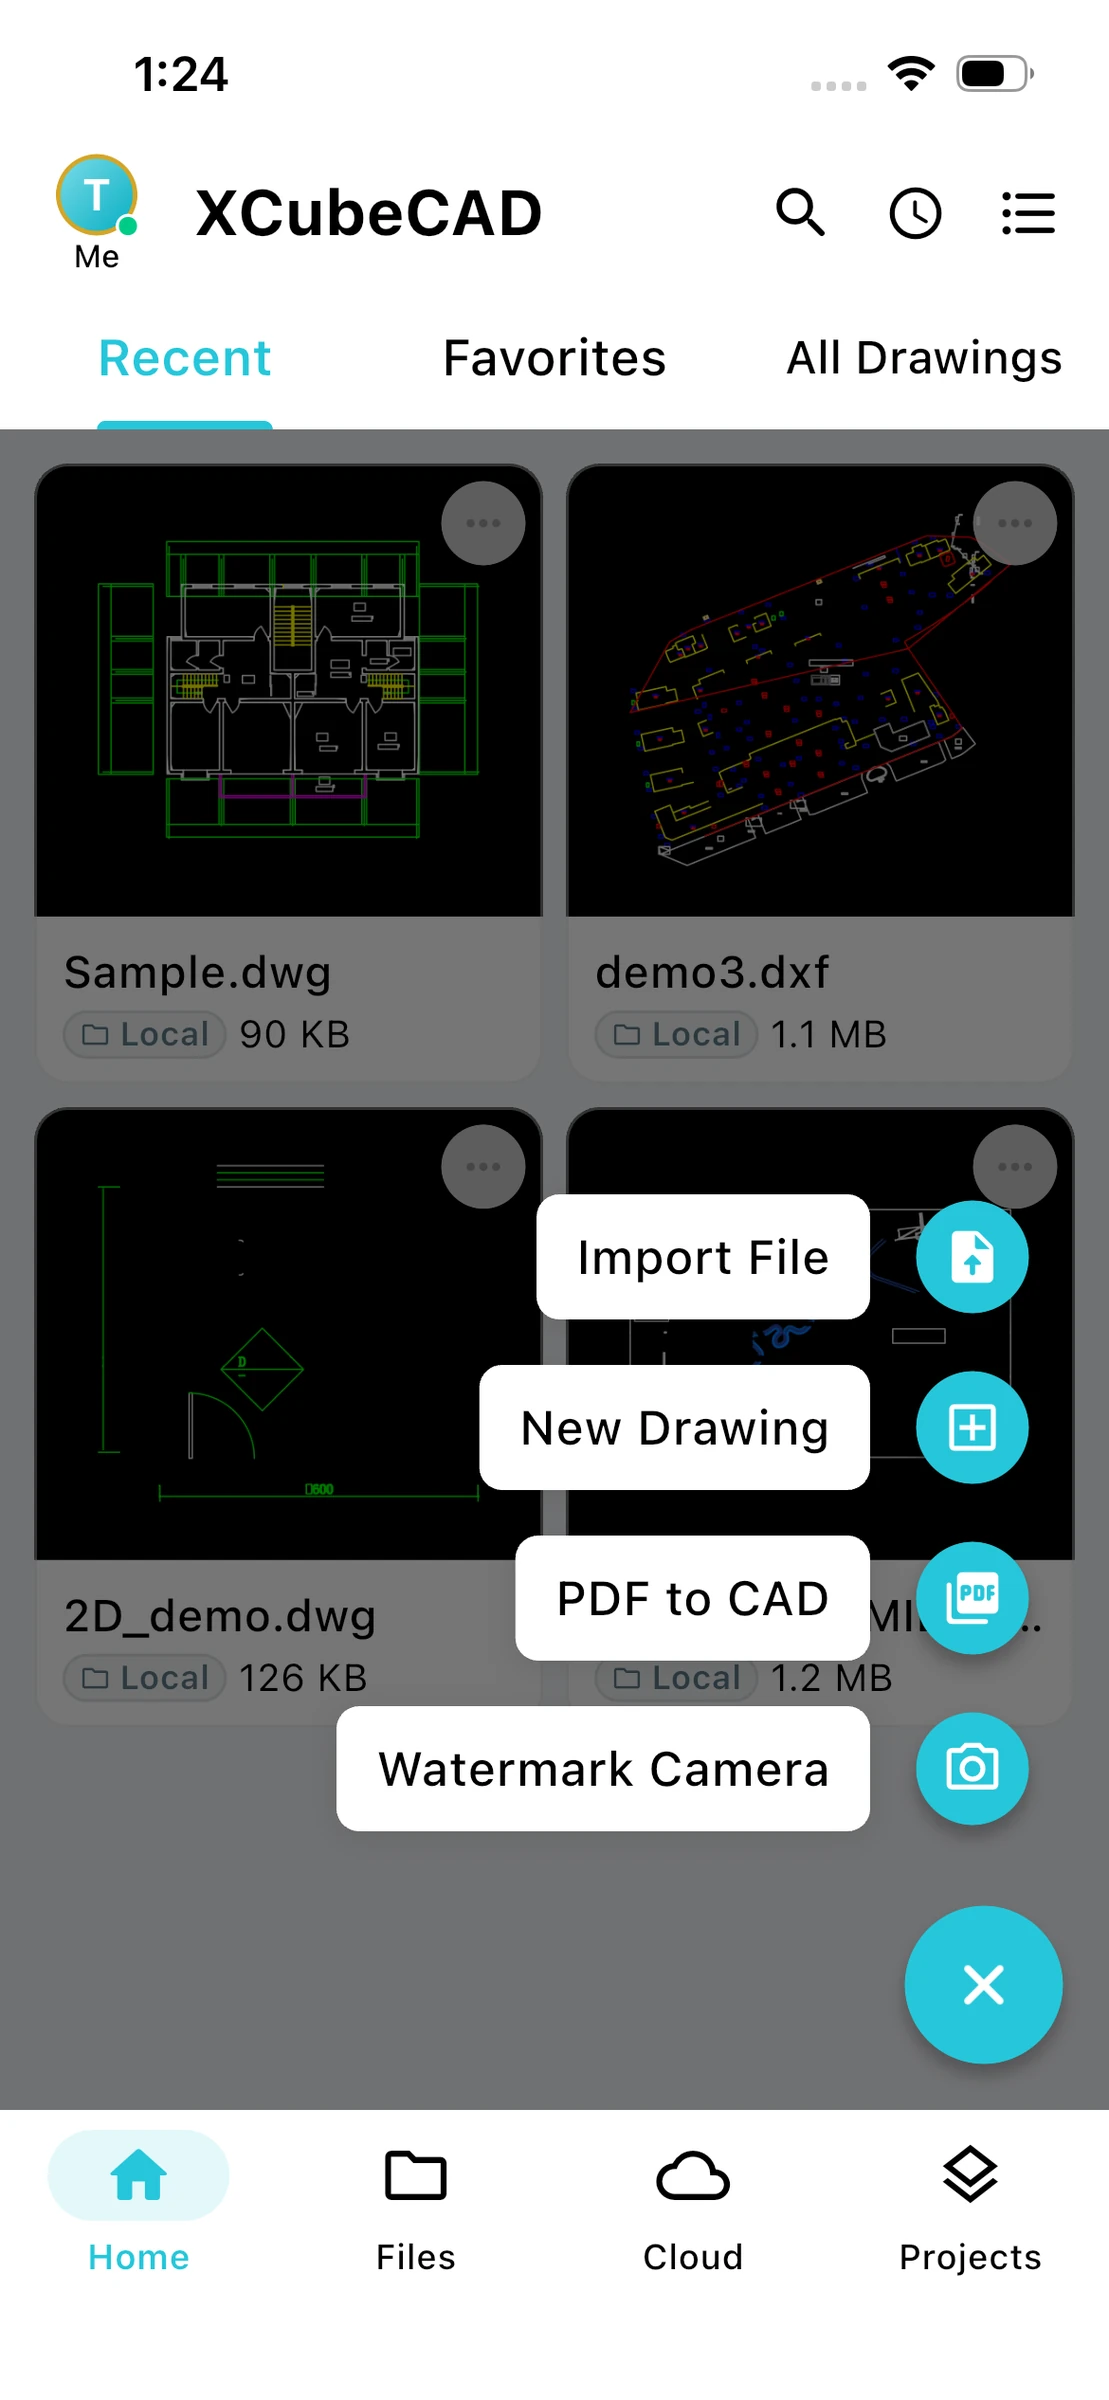
Watermark Camera

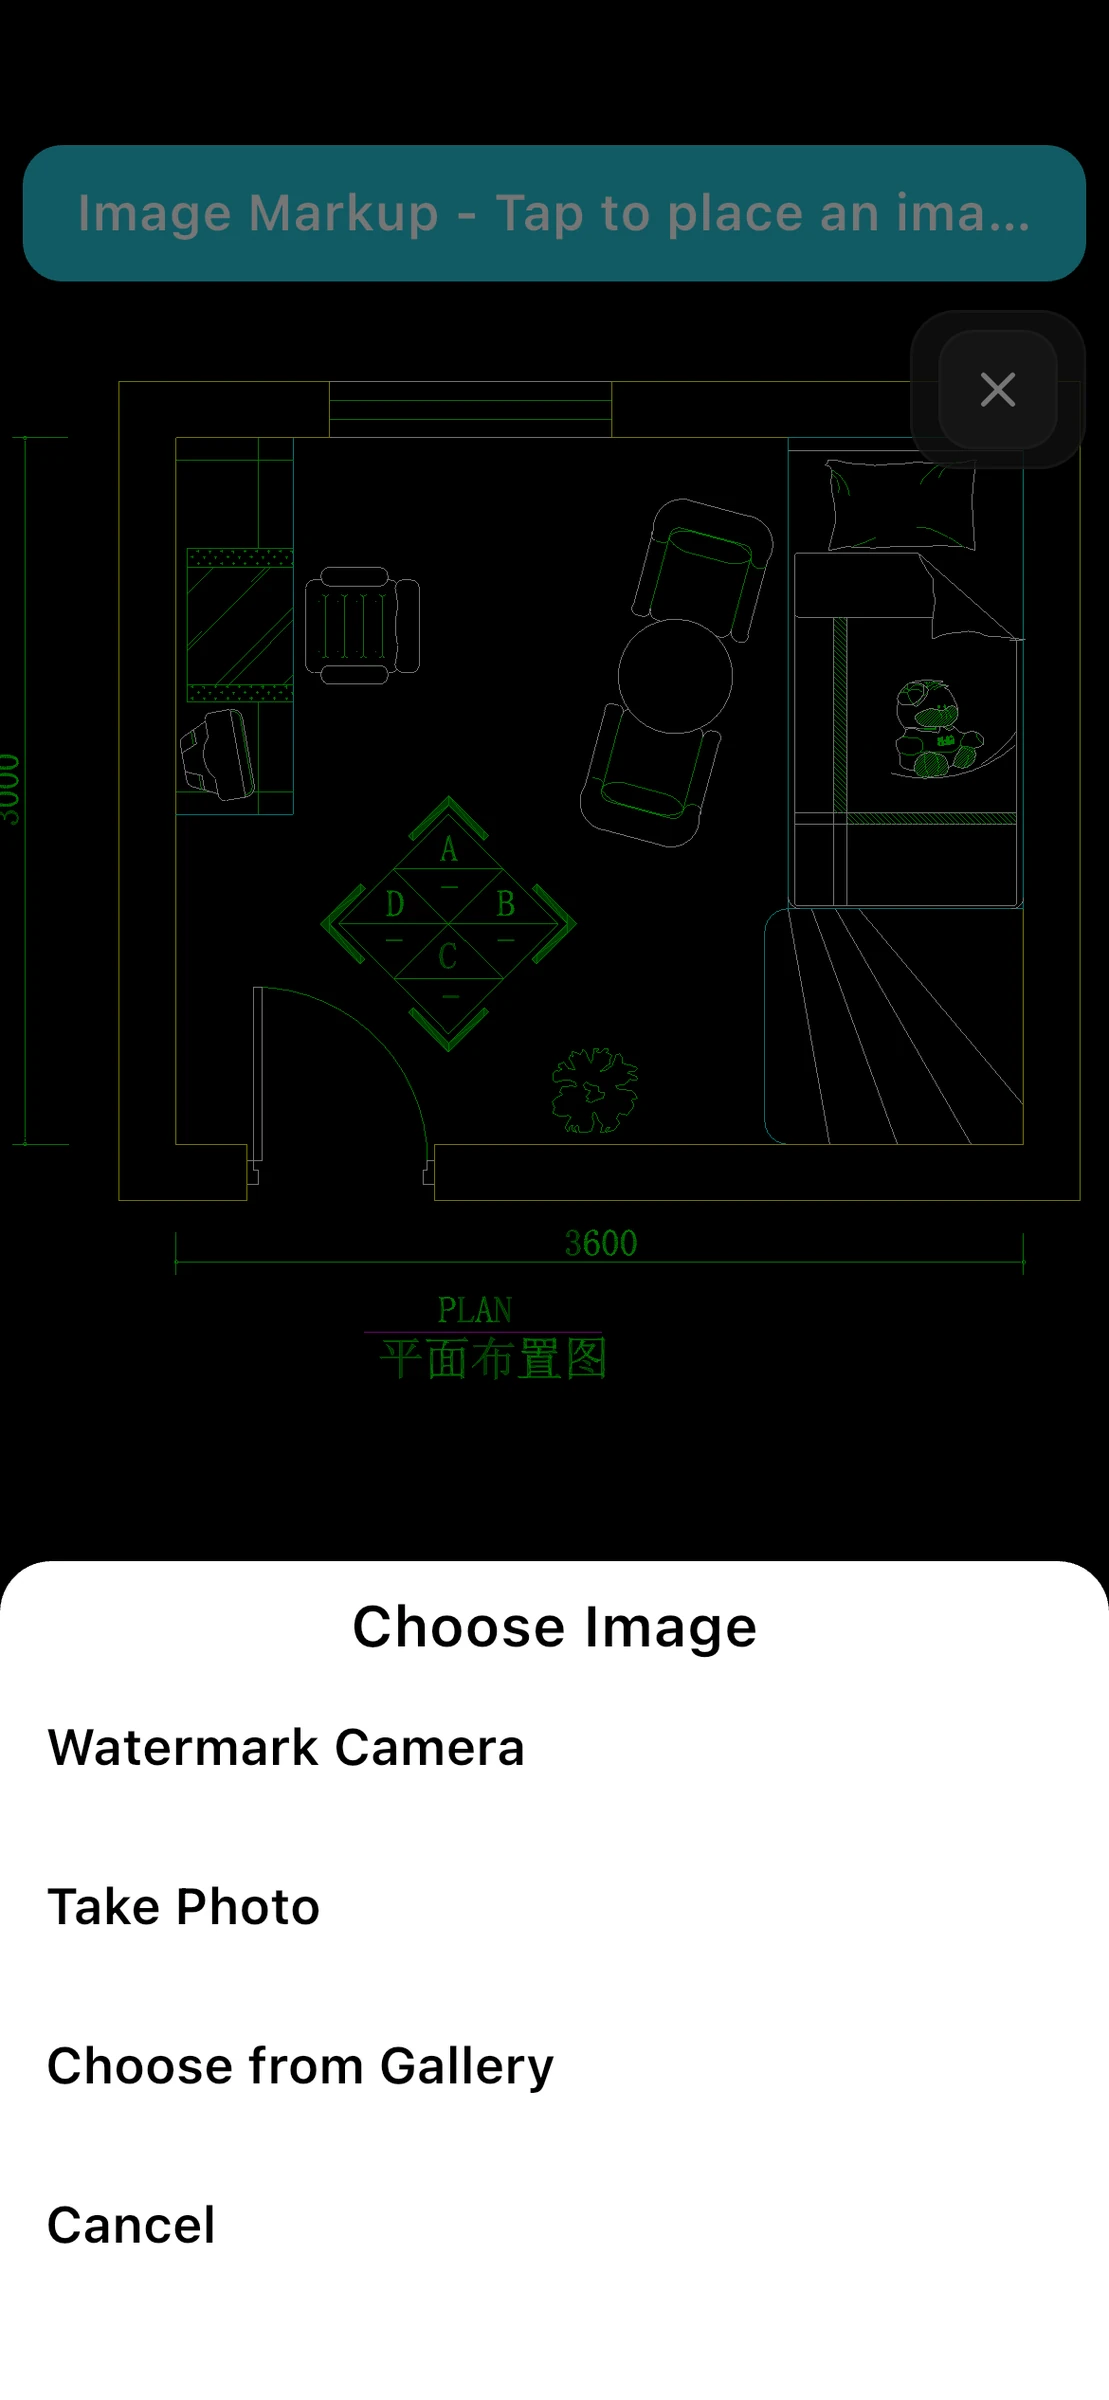
Record what you see on site with watermarked photos, then bring visual context into drawing annotations. Help your team understand the issue, not just its location.

  • Capture site photos
  • Add watermark information
  • Use photos in drawing annotations

Useful for site inspections, progress records and issue handover. Photo annotations may require Pro.
REUSE EXISTING DRAWINGS

PDF to CAD

Start with a PDF drawing and convert it to a CAD file in the app. Open the converted drawing to review the result and continue with measurement and annotations.

  • Select a PDF drawing
  • Convert and open the CAD result
  • Review, measure and annotate

Results depend on the source PDF. Check the converted geometry, scale and dimensions before use. The screenshot shows where to start the conversion.

Fast DWG and DXF viewing

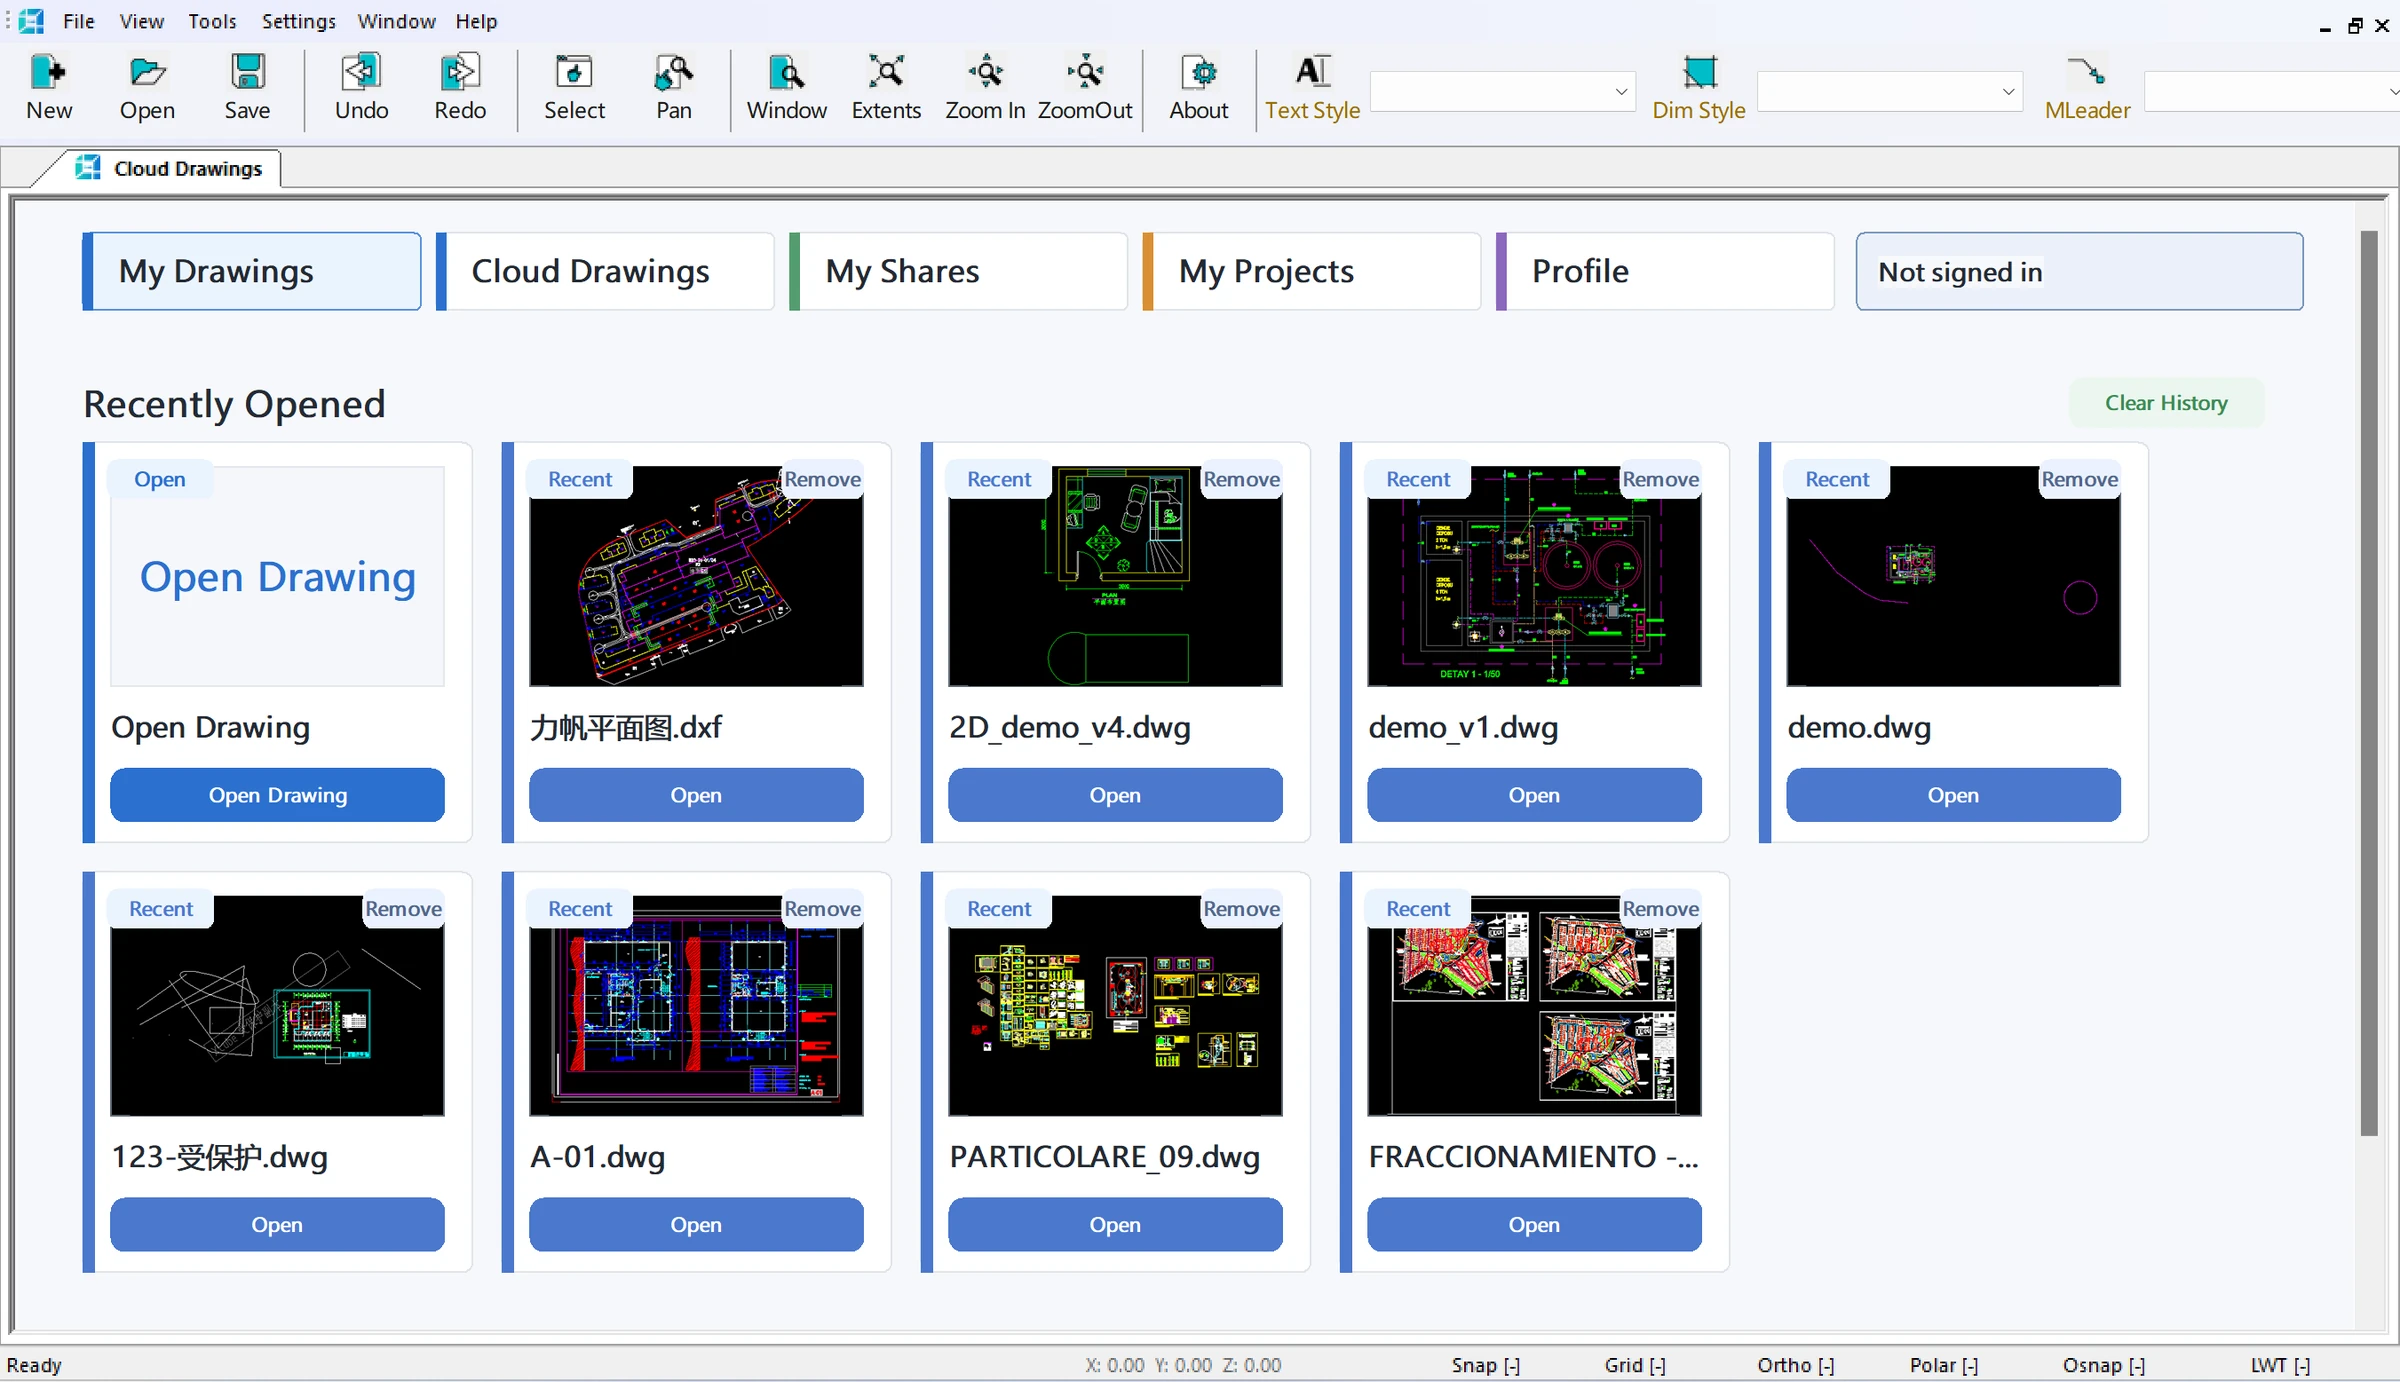
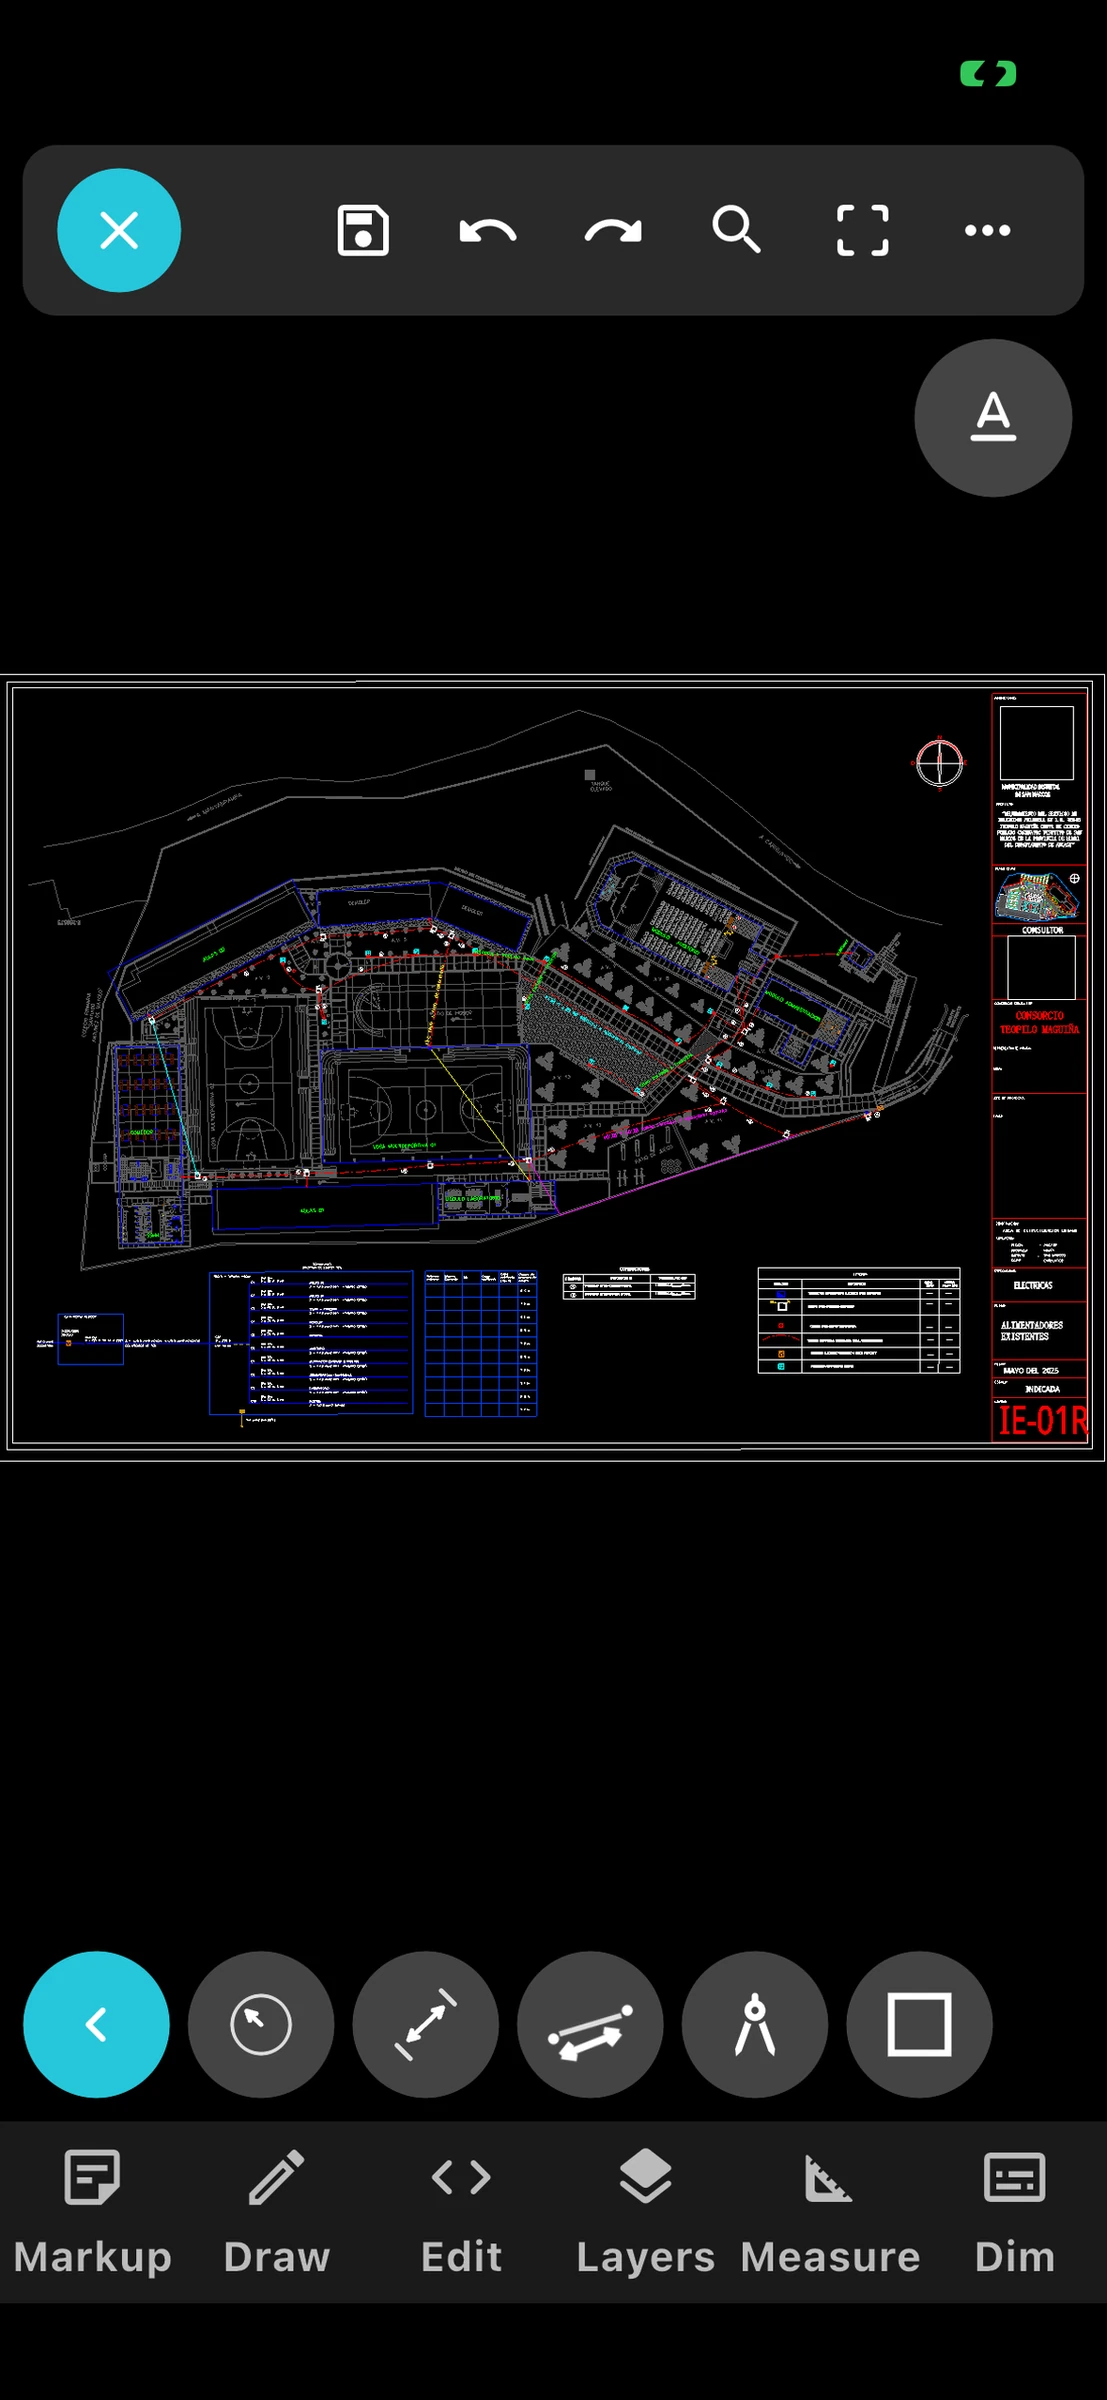
Open DWG and DXF files from Files, email, cloud drives or other apps. Drawings render with their original colors, linetypes, lineweights, text styles and blocks, in model space and paper space layouts.

  • DWG and DXF, including recent DWG versions
  • Model space and layouts
  • Smooth pinch-to-zoom and pan
  • Zoom extents in one tap

Made for large drawings

Site plans, survey drawings and building services layouts can be huge. XCubeCAD Viewer loads them progressively and keeps navigation responsive, so you can work with full drawings instead of exported fragments.

  • Progressive loading
  • Optimized memory use on mobile devices
  • Responsive navigation on dense drawings
  • Font substitution for missing SHX fonts

Layer control

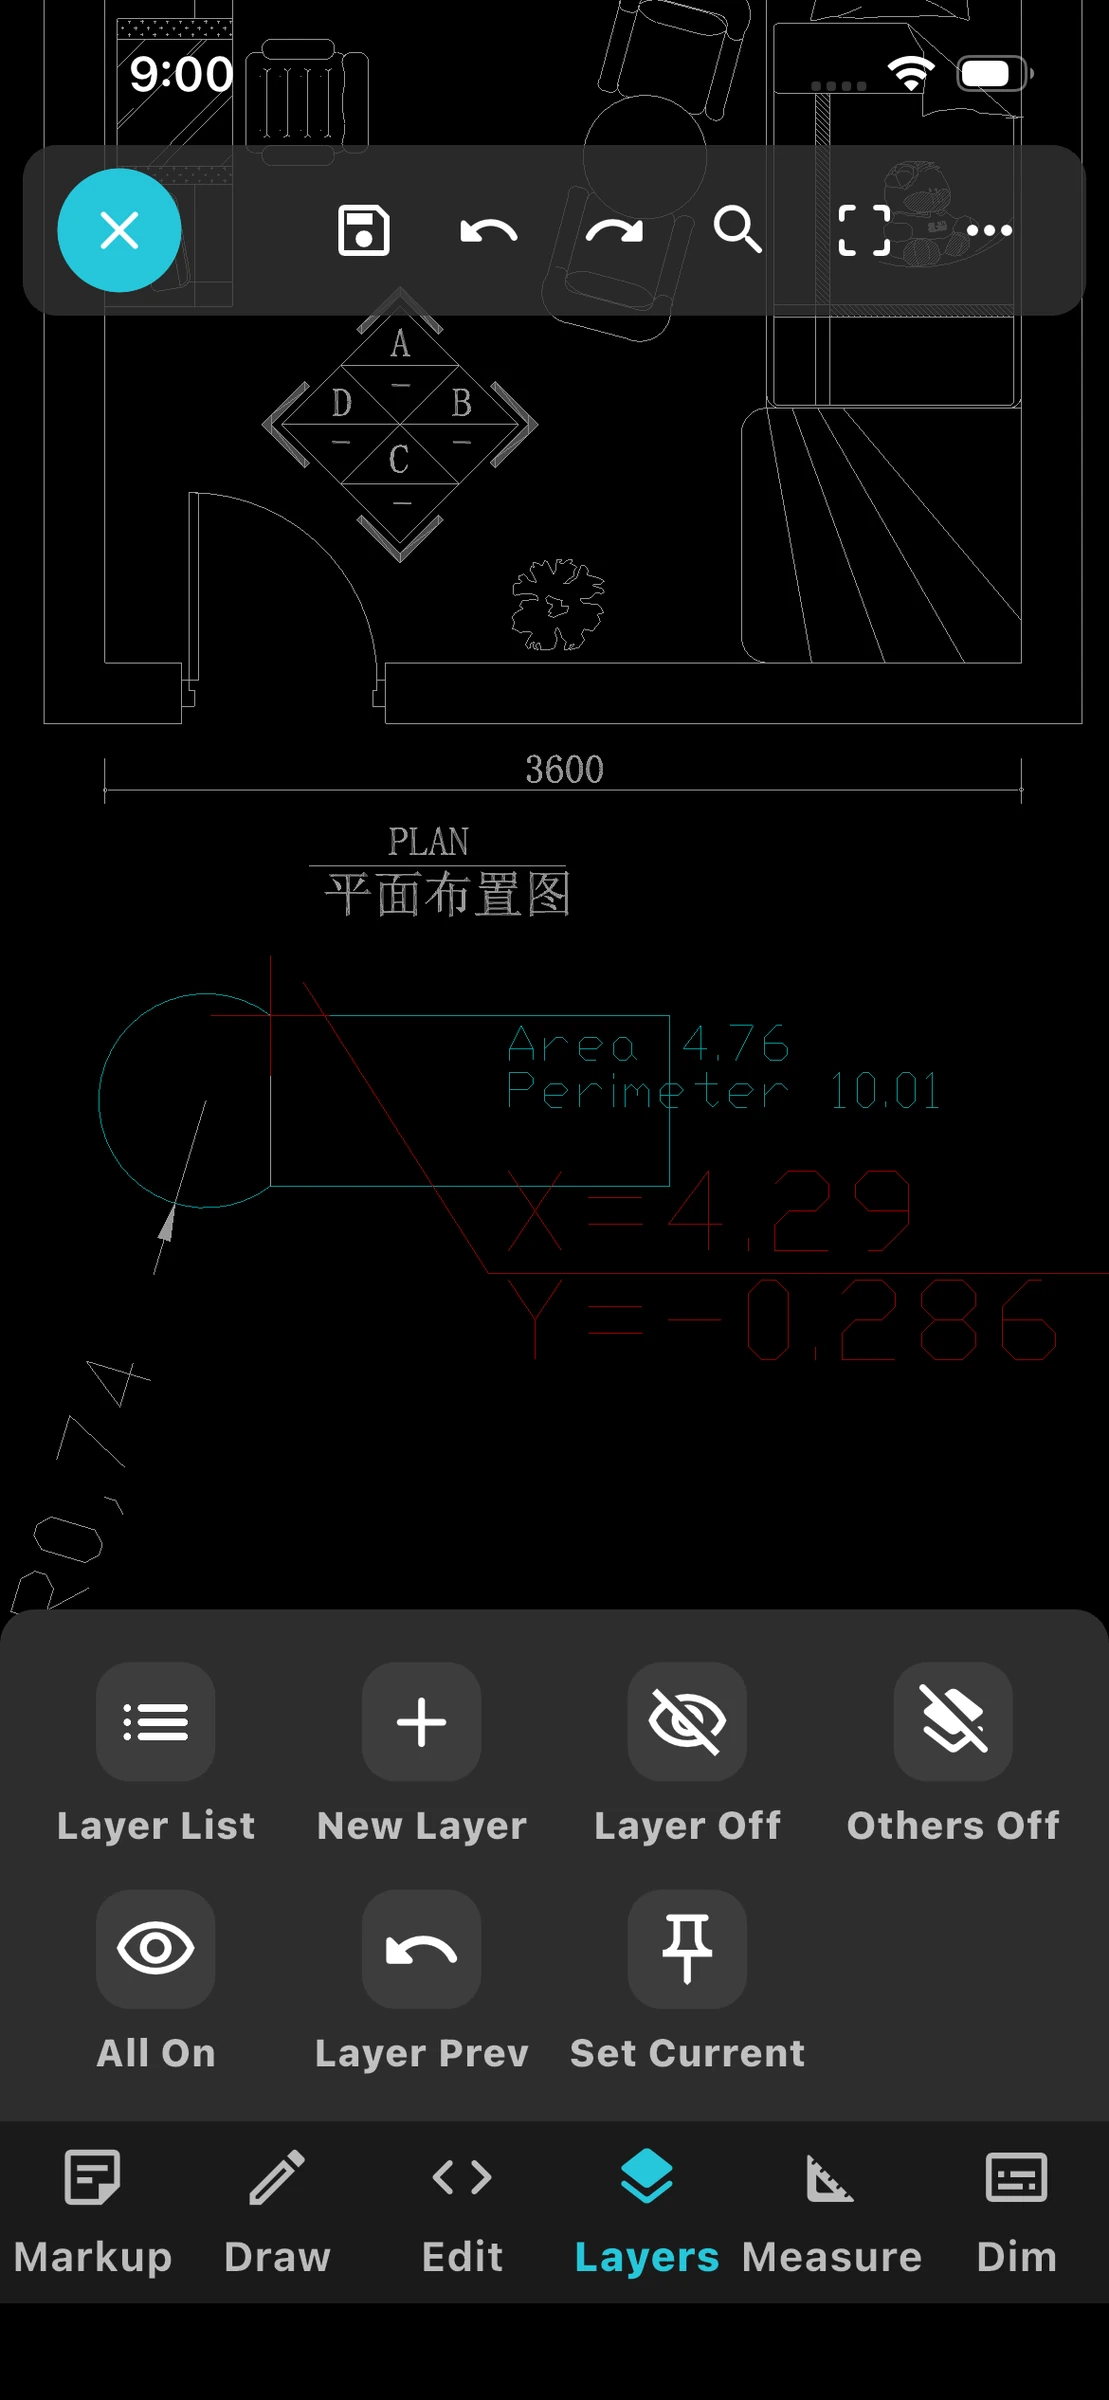
See every layer in the drawing and turn layers on or off to focus on what matters — structure, services, dimensions or annotations.

  • Full layer list
  • Show or hide layers
  • Light and dark drawing backgrounds
  • Readable text at any zoom level

Precise measurement

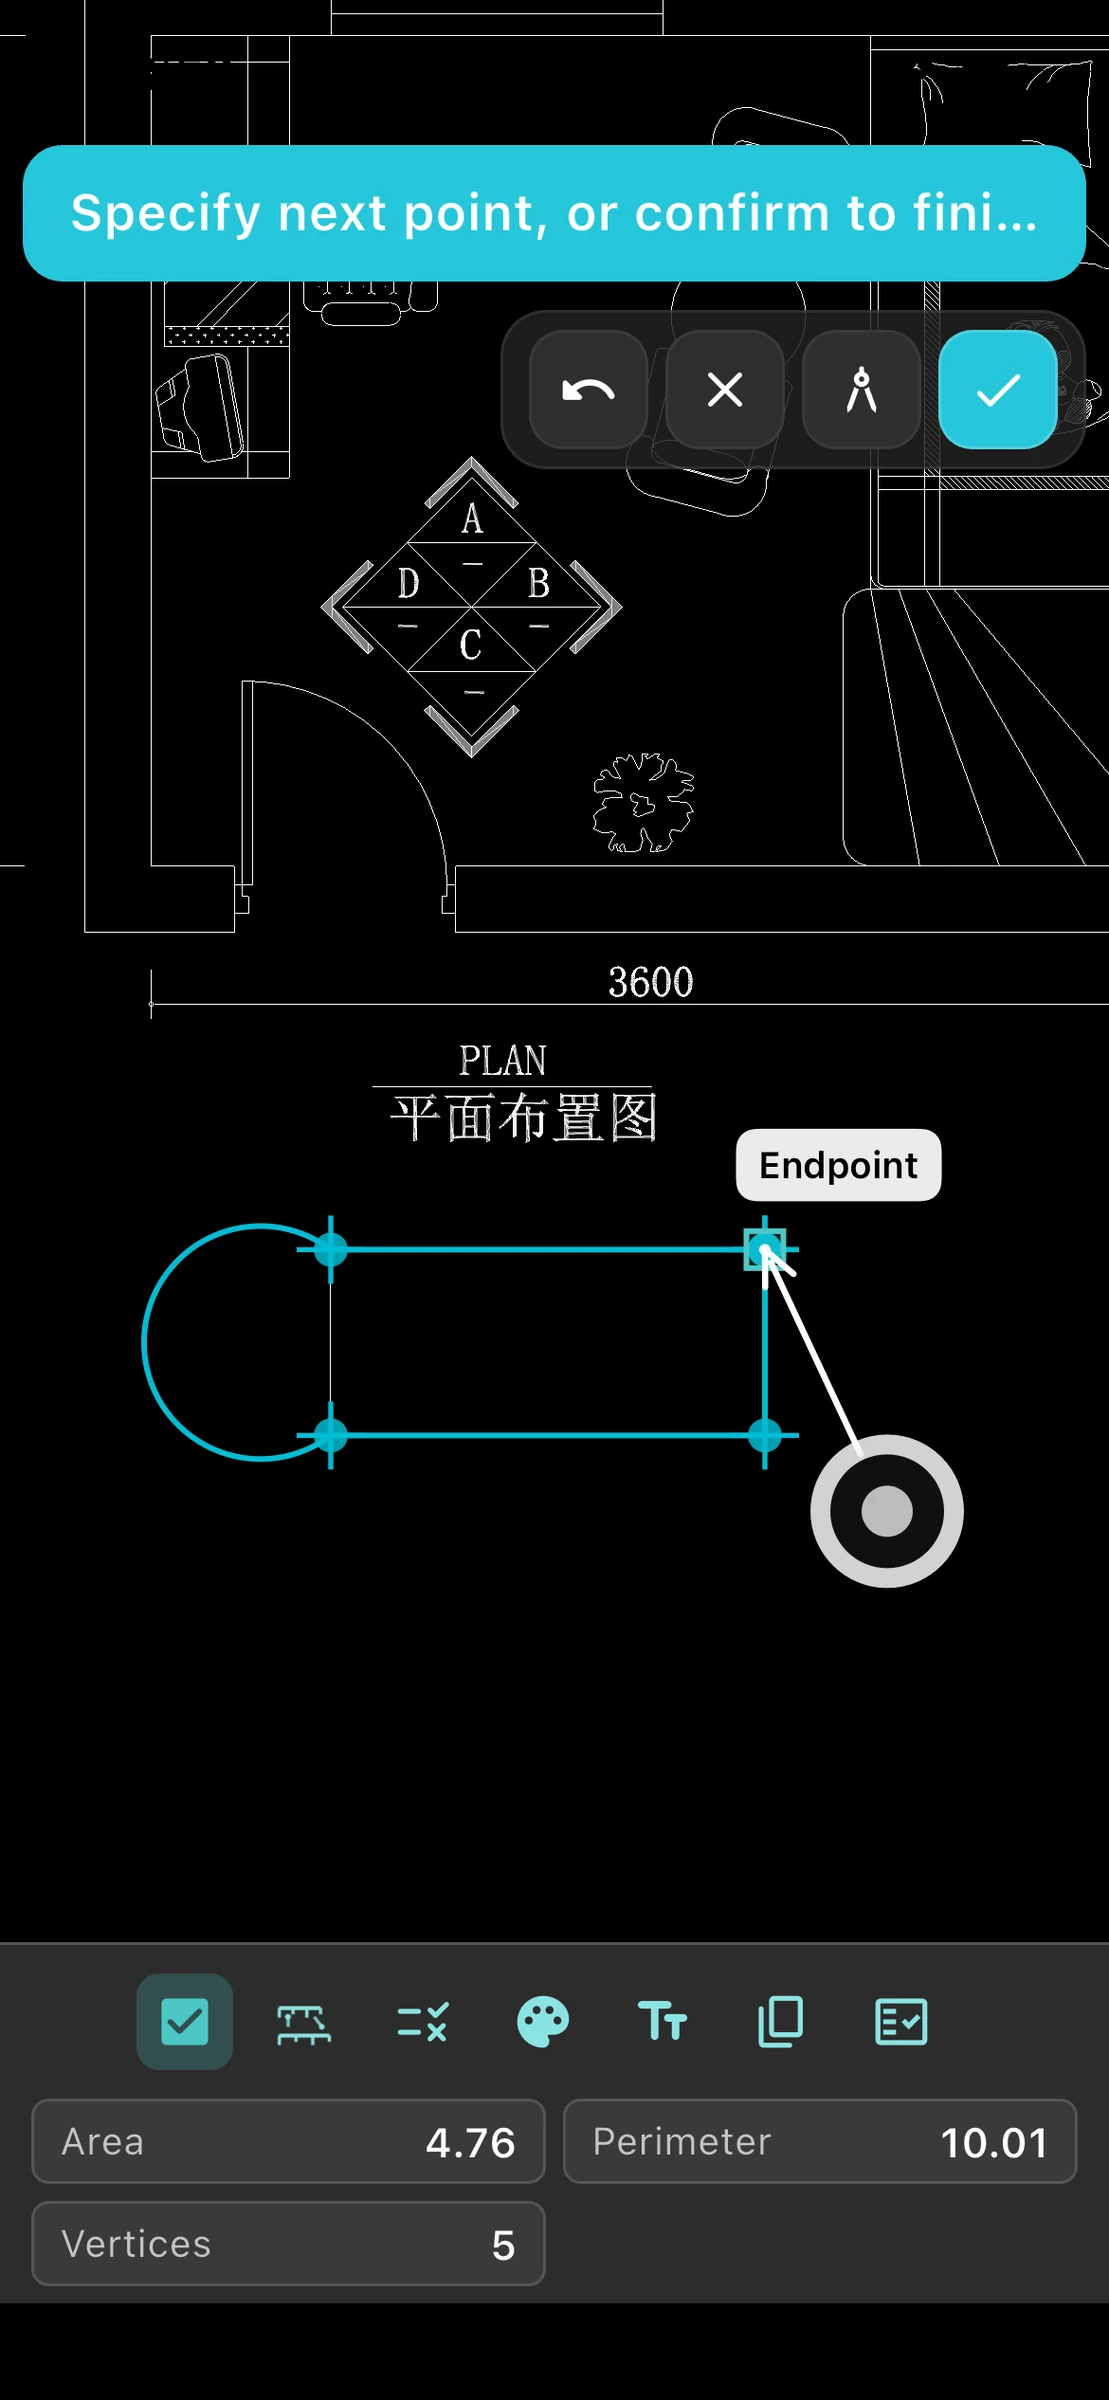
Measure lengths and areas with object snaps for exact results. Pro adds angles, coordinates, continuous measurement, precision settings and totals.

  • Distance and area
  • Object snap to endpoints, midpoints and centers
  • Angles and coordinates (Pro)
  • Continuous measurement and totals (Pro)

Markup and annotations

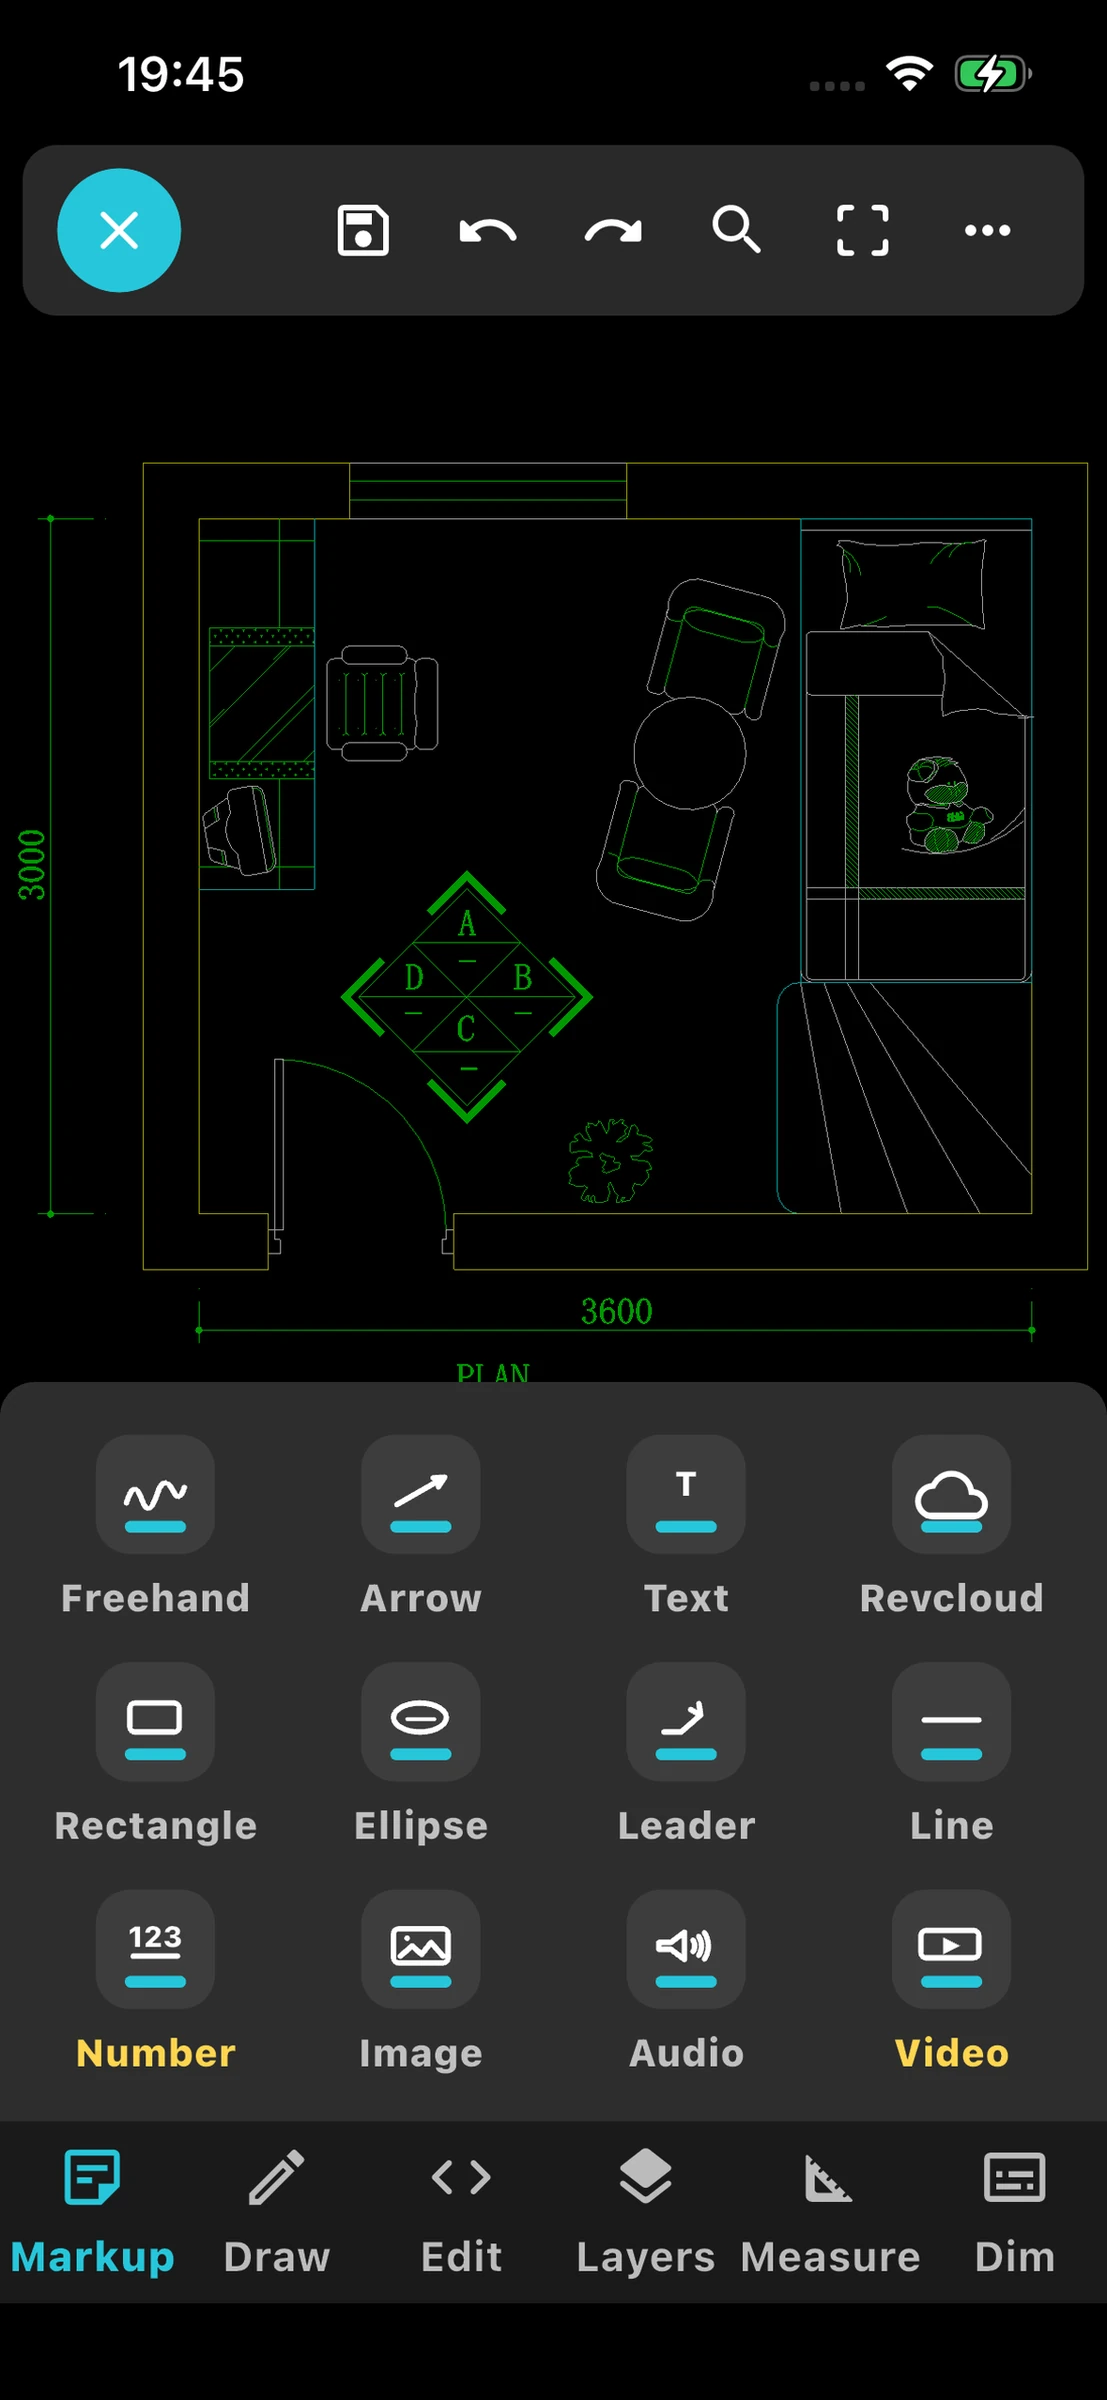
Mark up issues directly on the drawing with text and shapes. With Pro, attach photos, voice notes and video, and number your comments for clear handover.

  • Text and freehand markup
  • Arrows, clouds and shapes
  • Photo, audio and video notes (Pro)
  • Numbered markers (Pro)

Find text and blocks

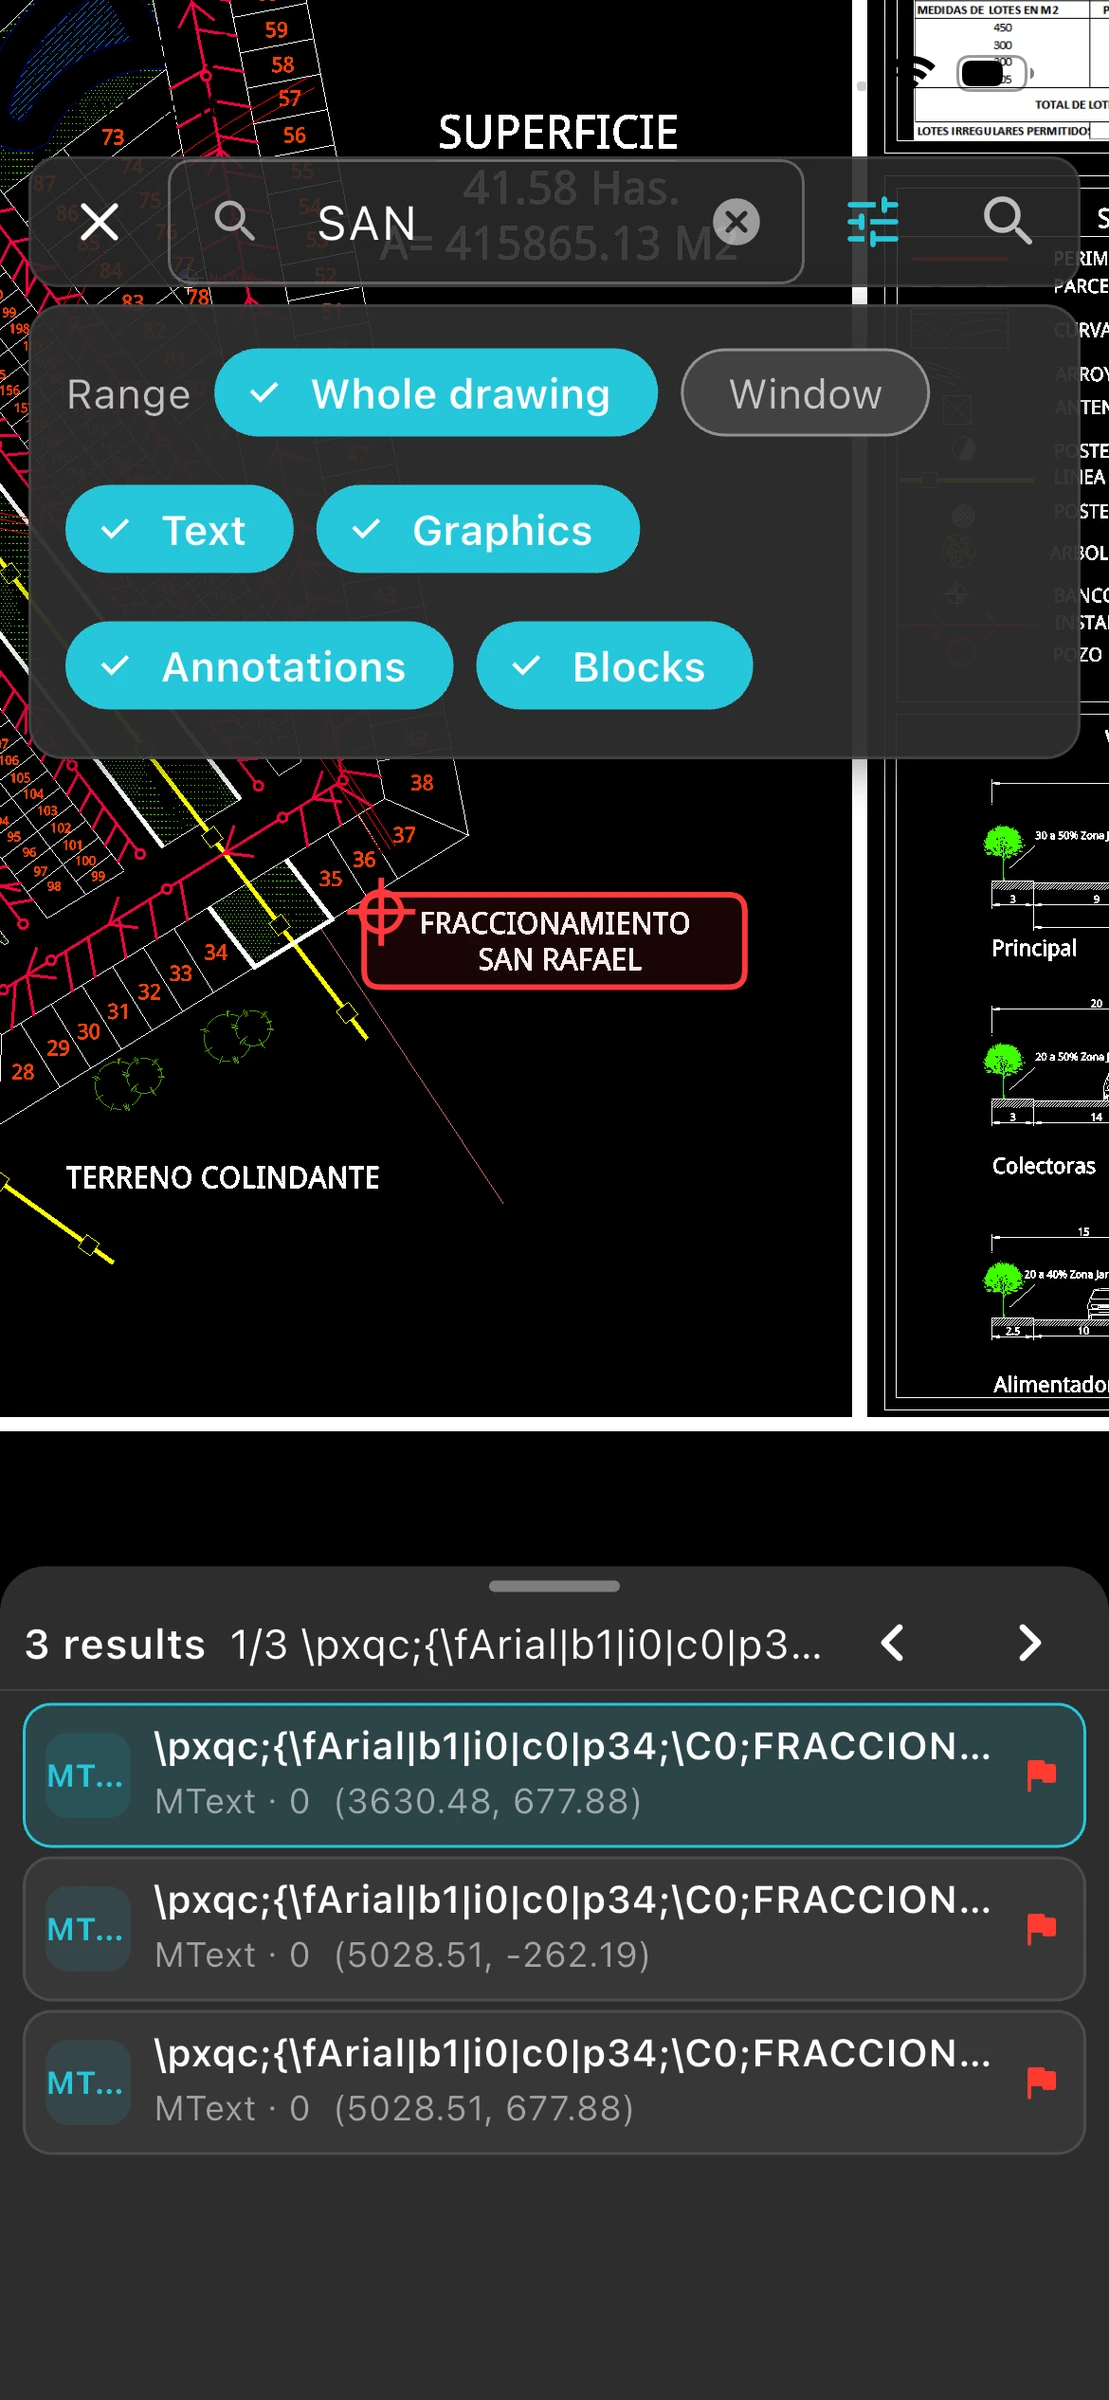
Search the drawing for text and block names and jump straight to each result — no more hunting for a room number or equipment tag.

  • Text search
  • Block search
  • Jump to result
  • Works on complex drawings

Offline access

Drawings stored on your device open and render locally, with no upload required. Cloud features sync when you are back online.

  • Local rendering on device
  • No upload needed to view
  • Recent files at hand
  • Sync when back online

Cloud sync and sharing

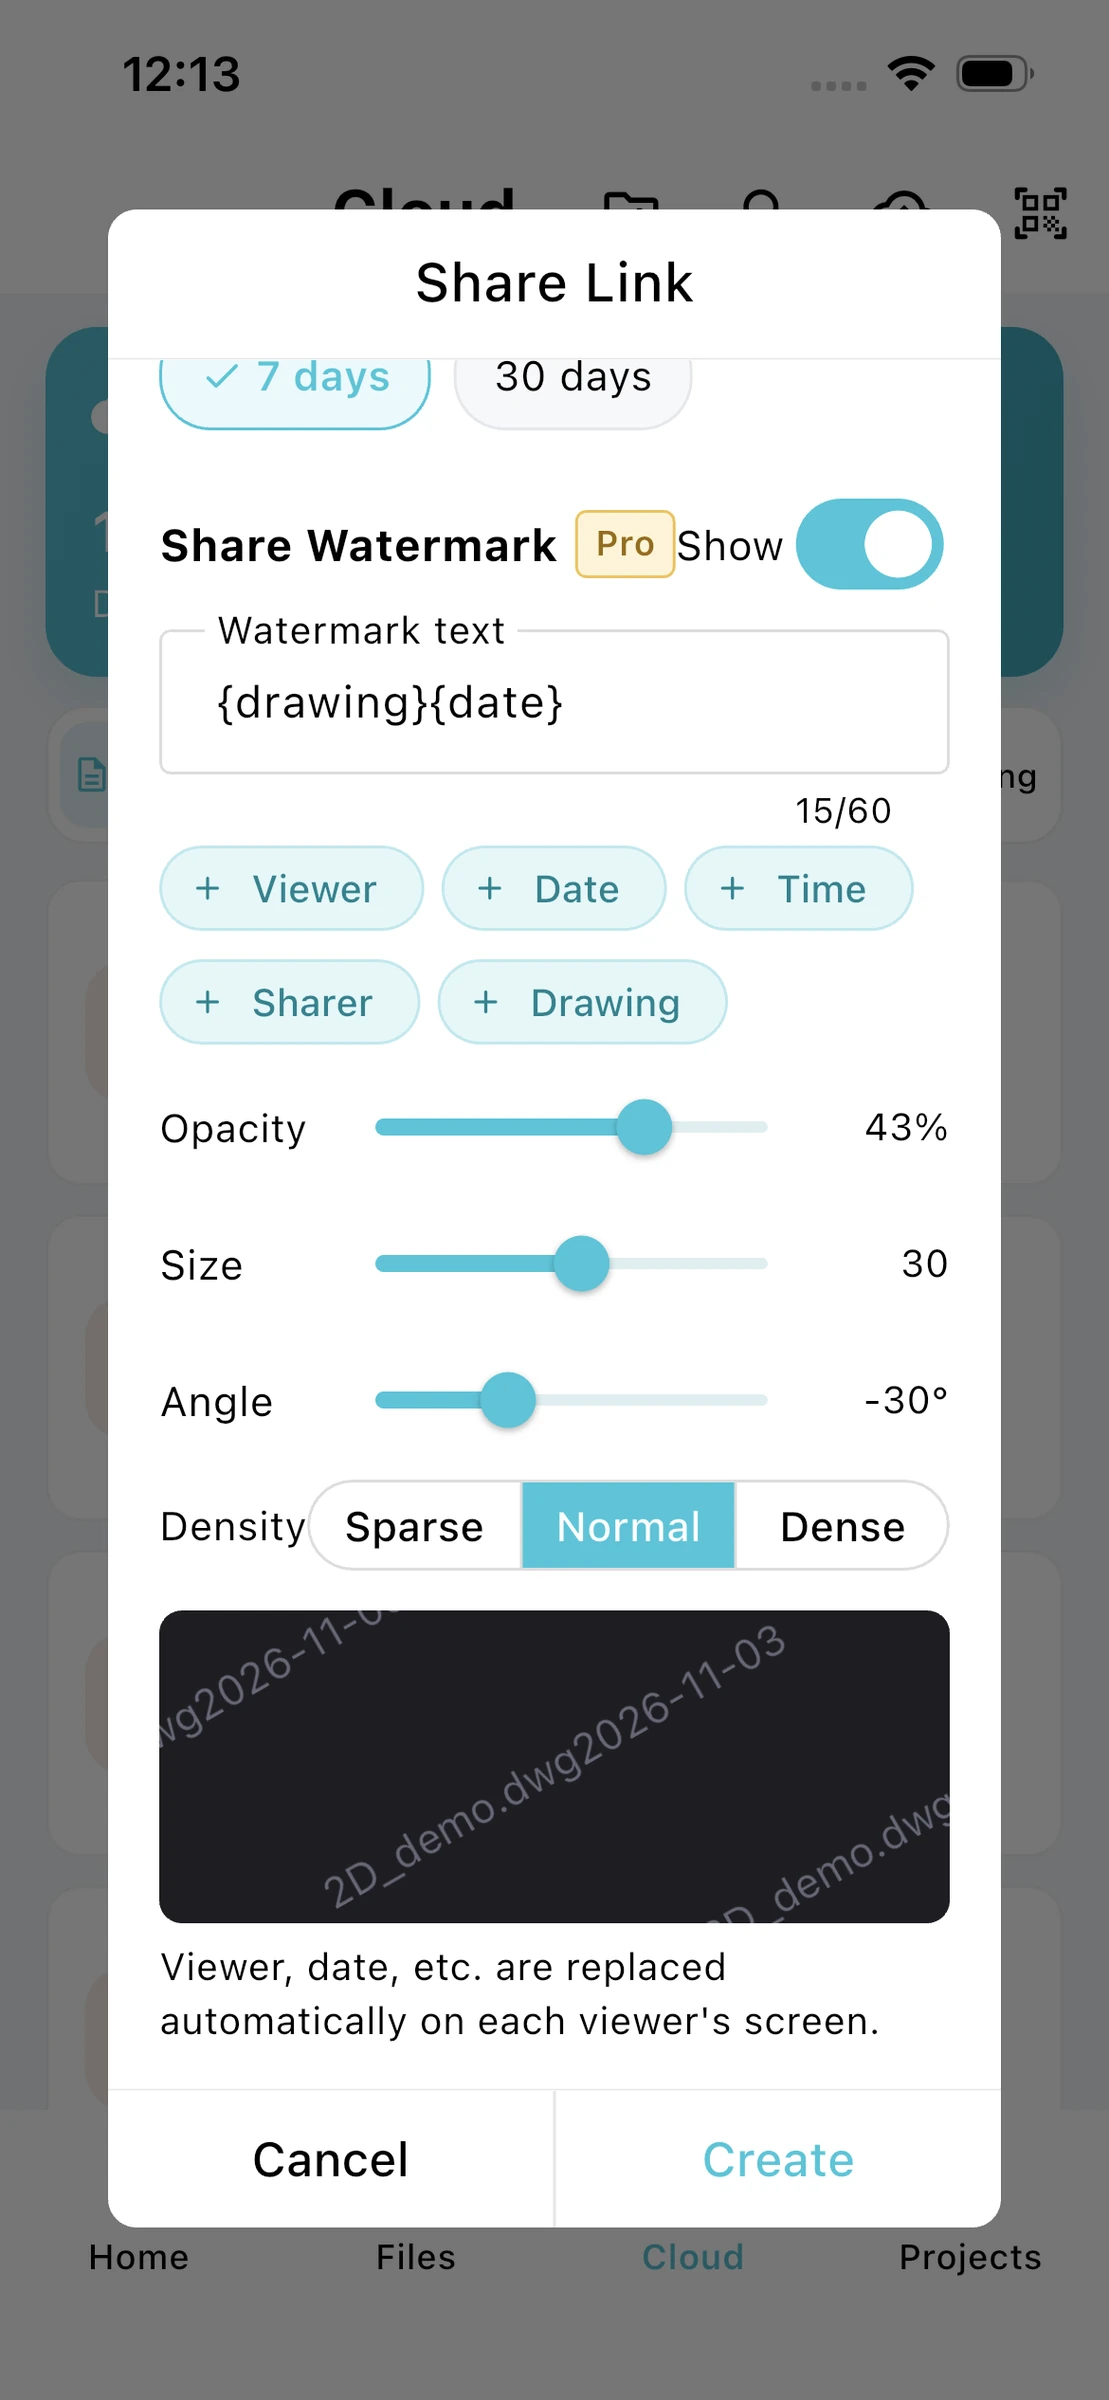
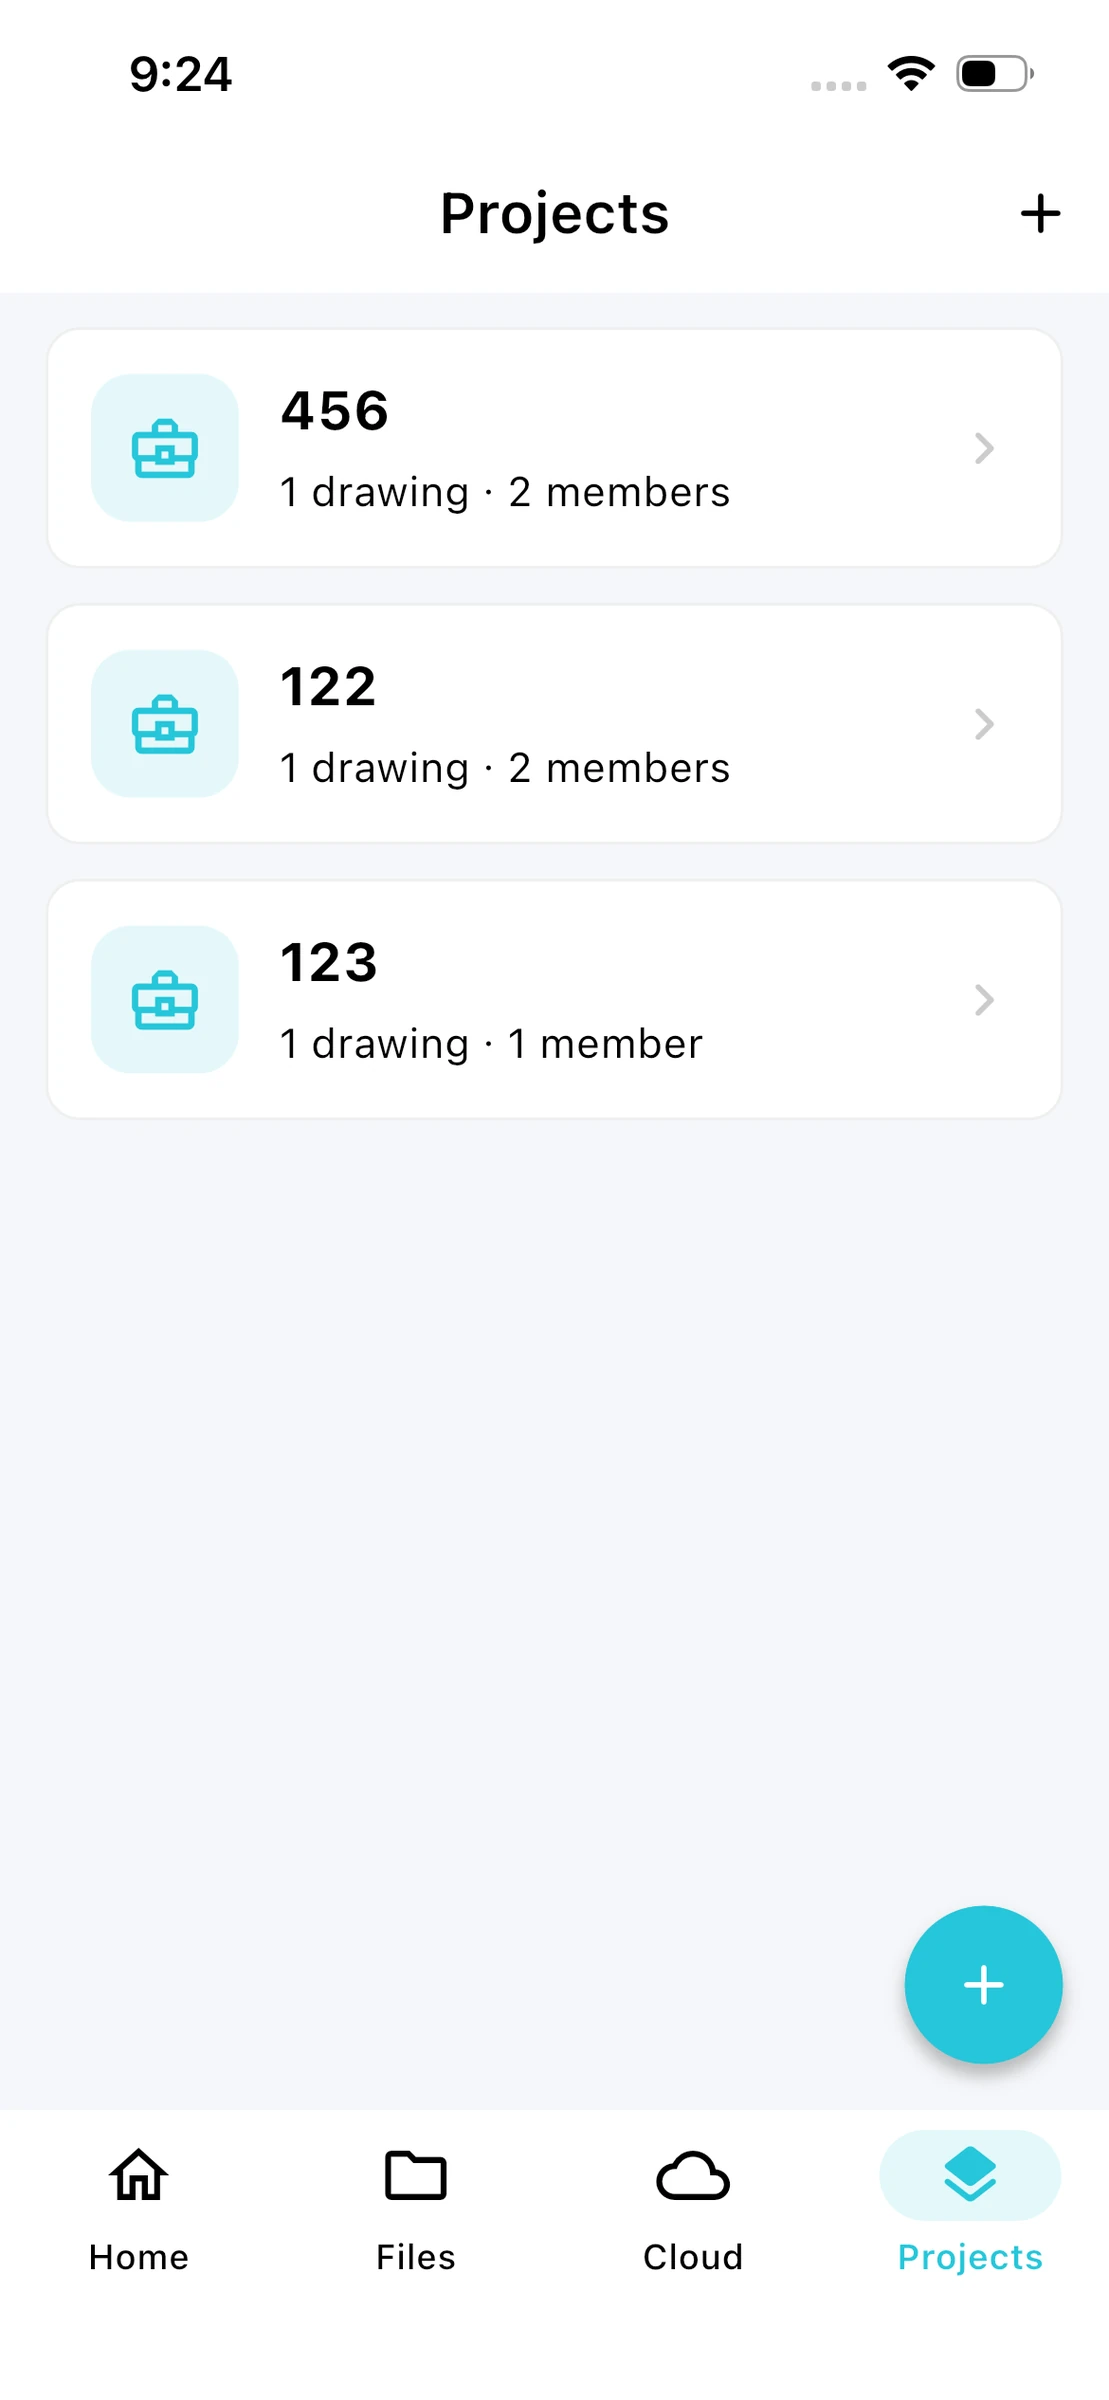
Sign in to keep drawings in sync across your devices and share a drawing with a link. Recipients can open shared drawings in XCubeCAD.

  • Sync across devices
  • Share by link
  • Open shared drawings in the app
  • Version history for cloud drawings

Quick edits on the goPro

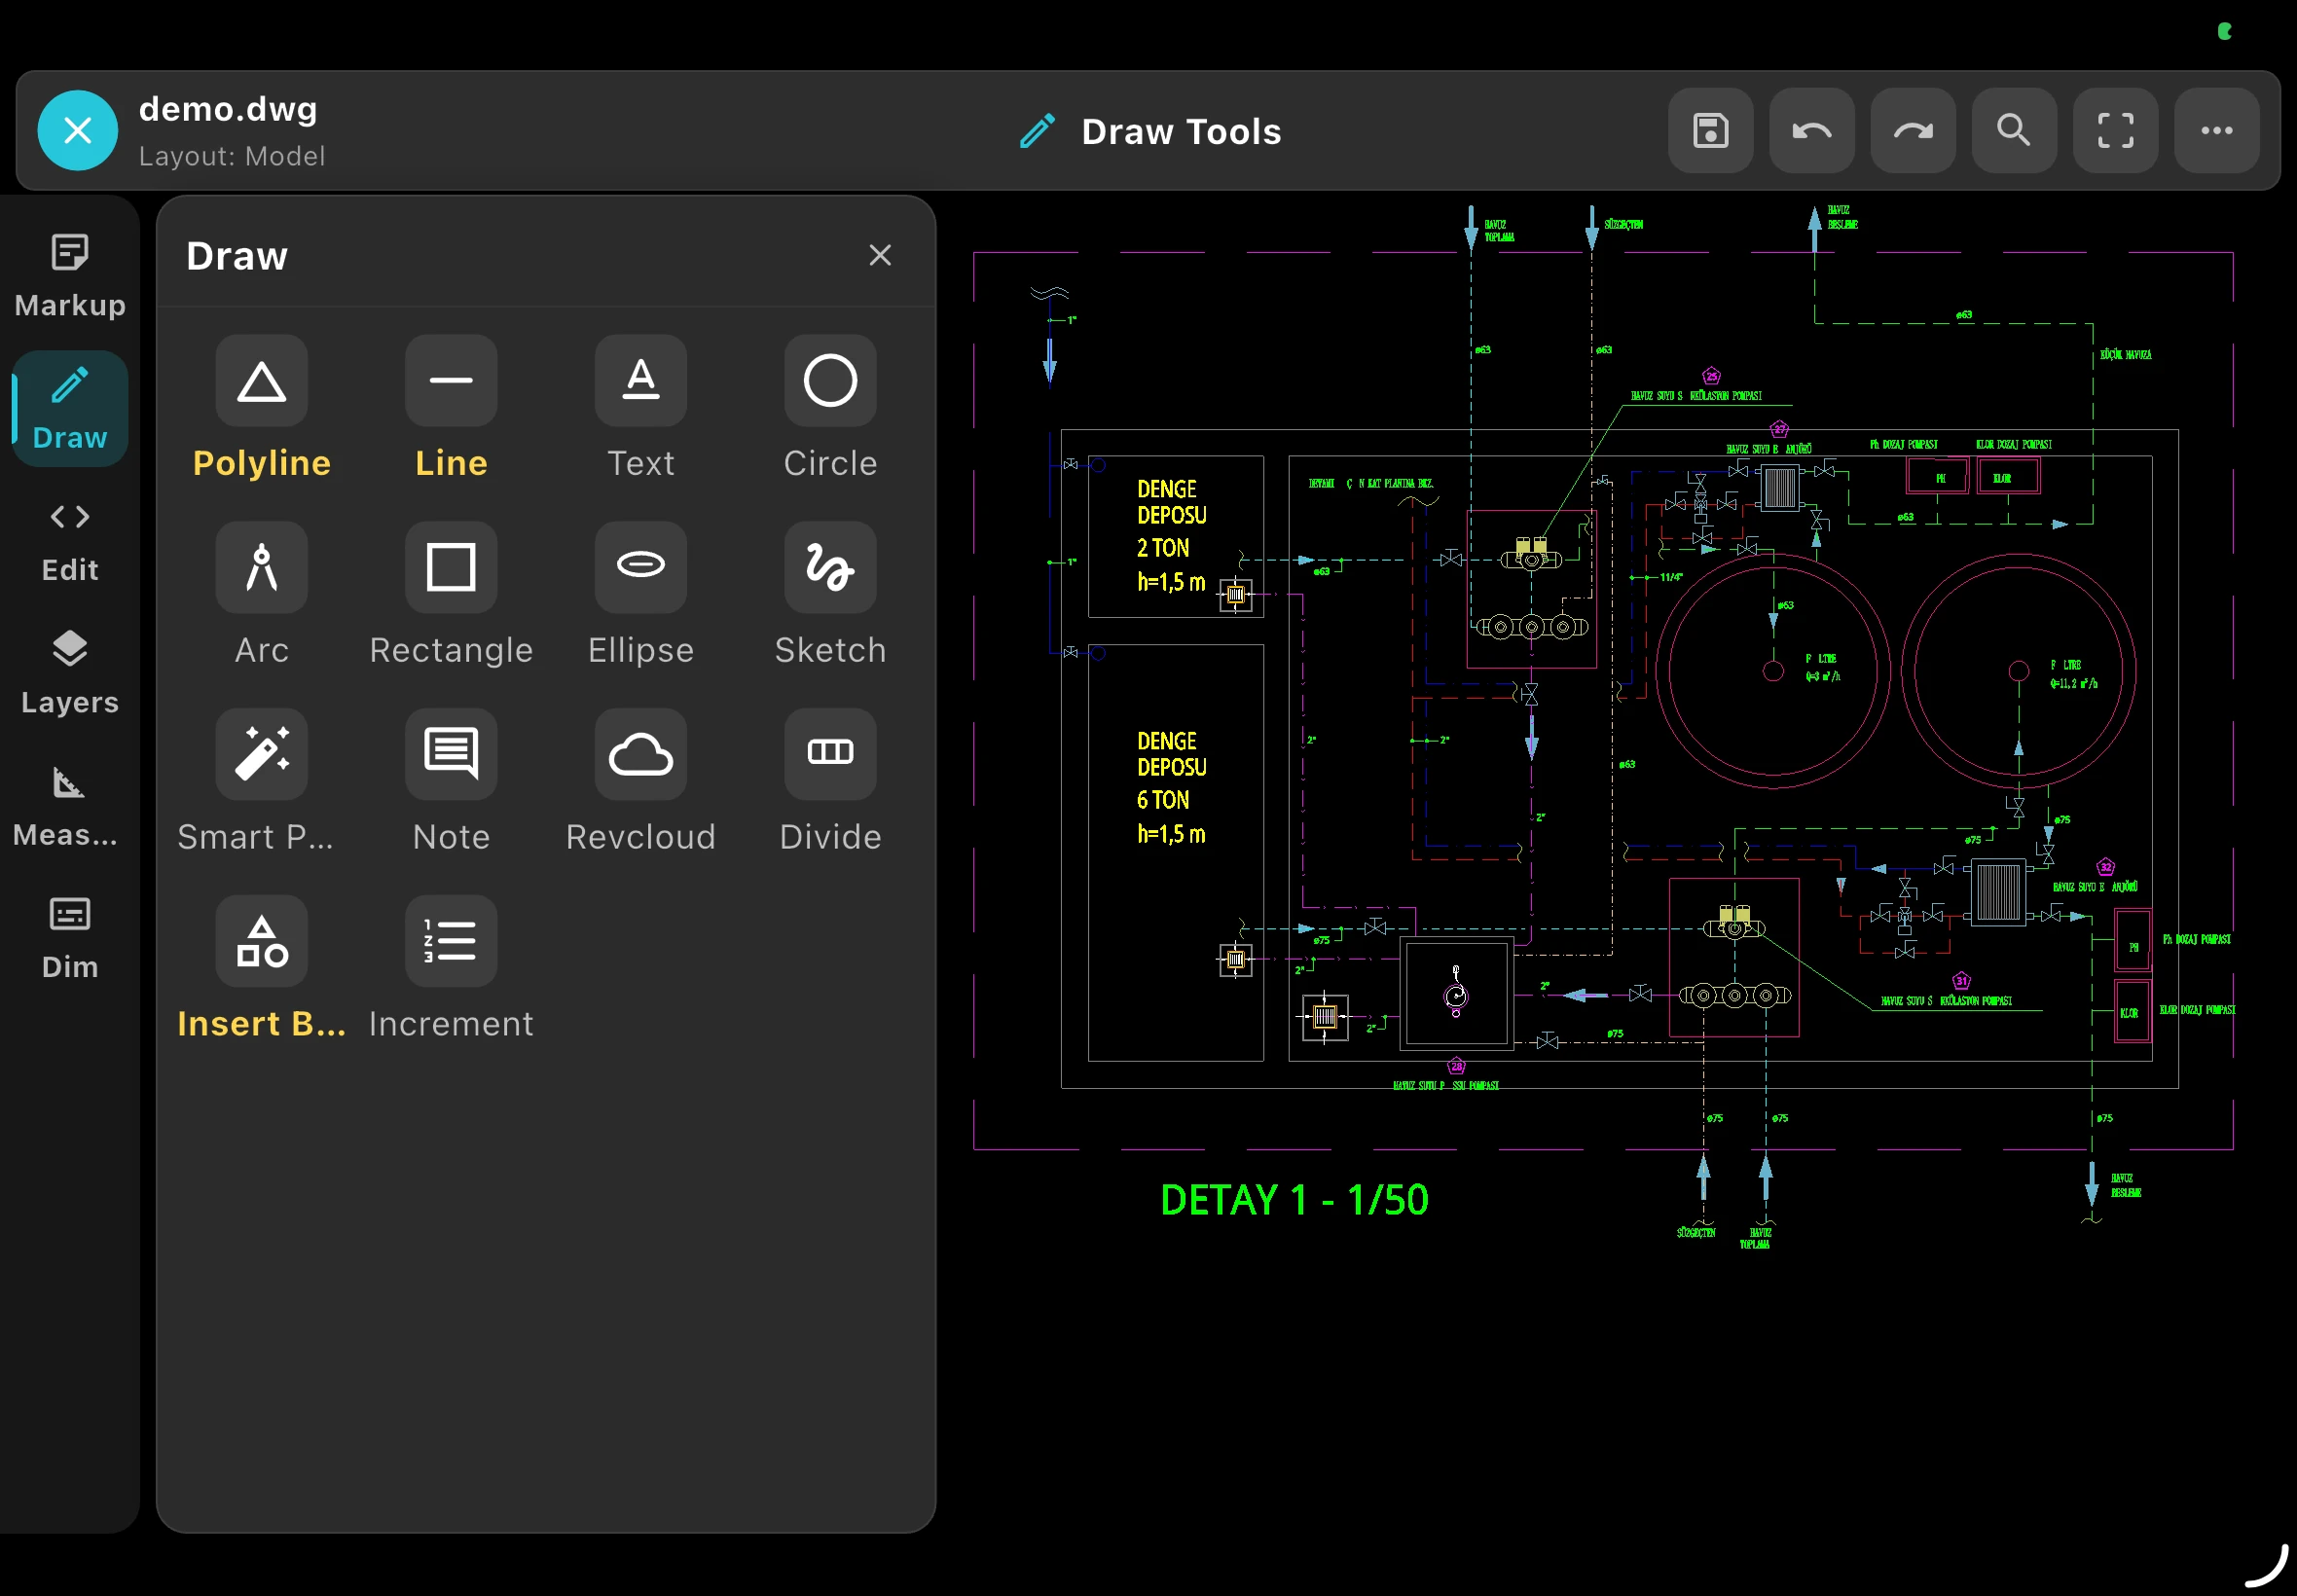
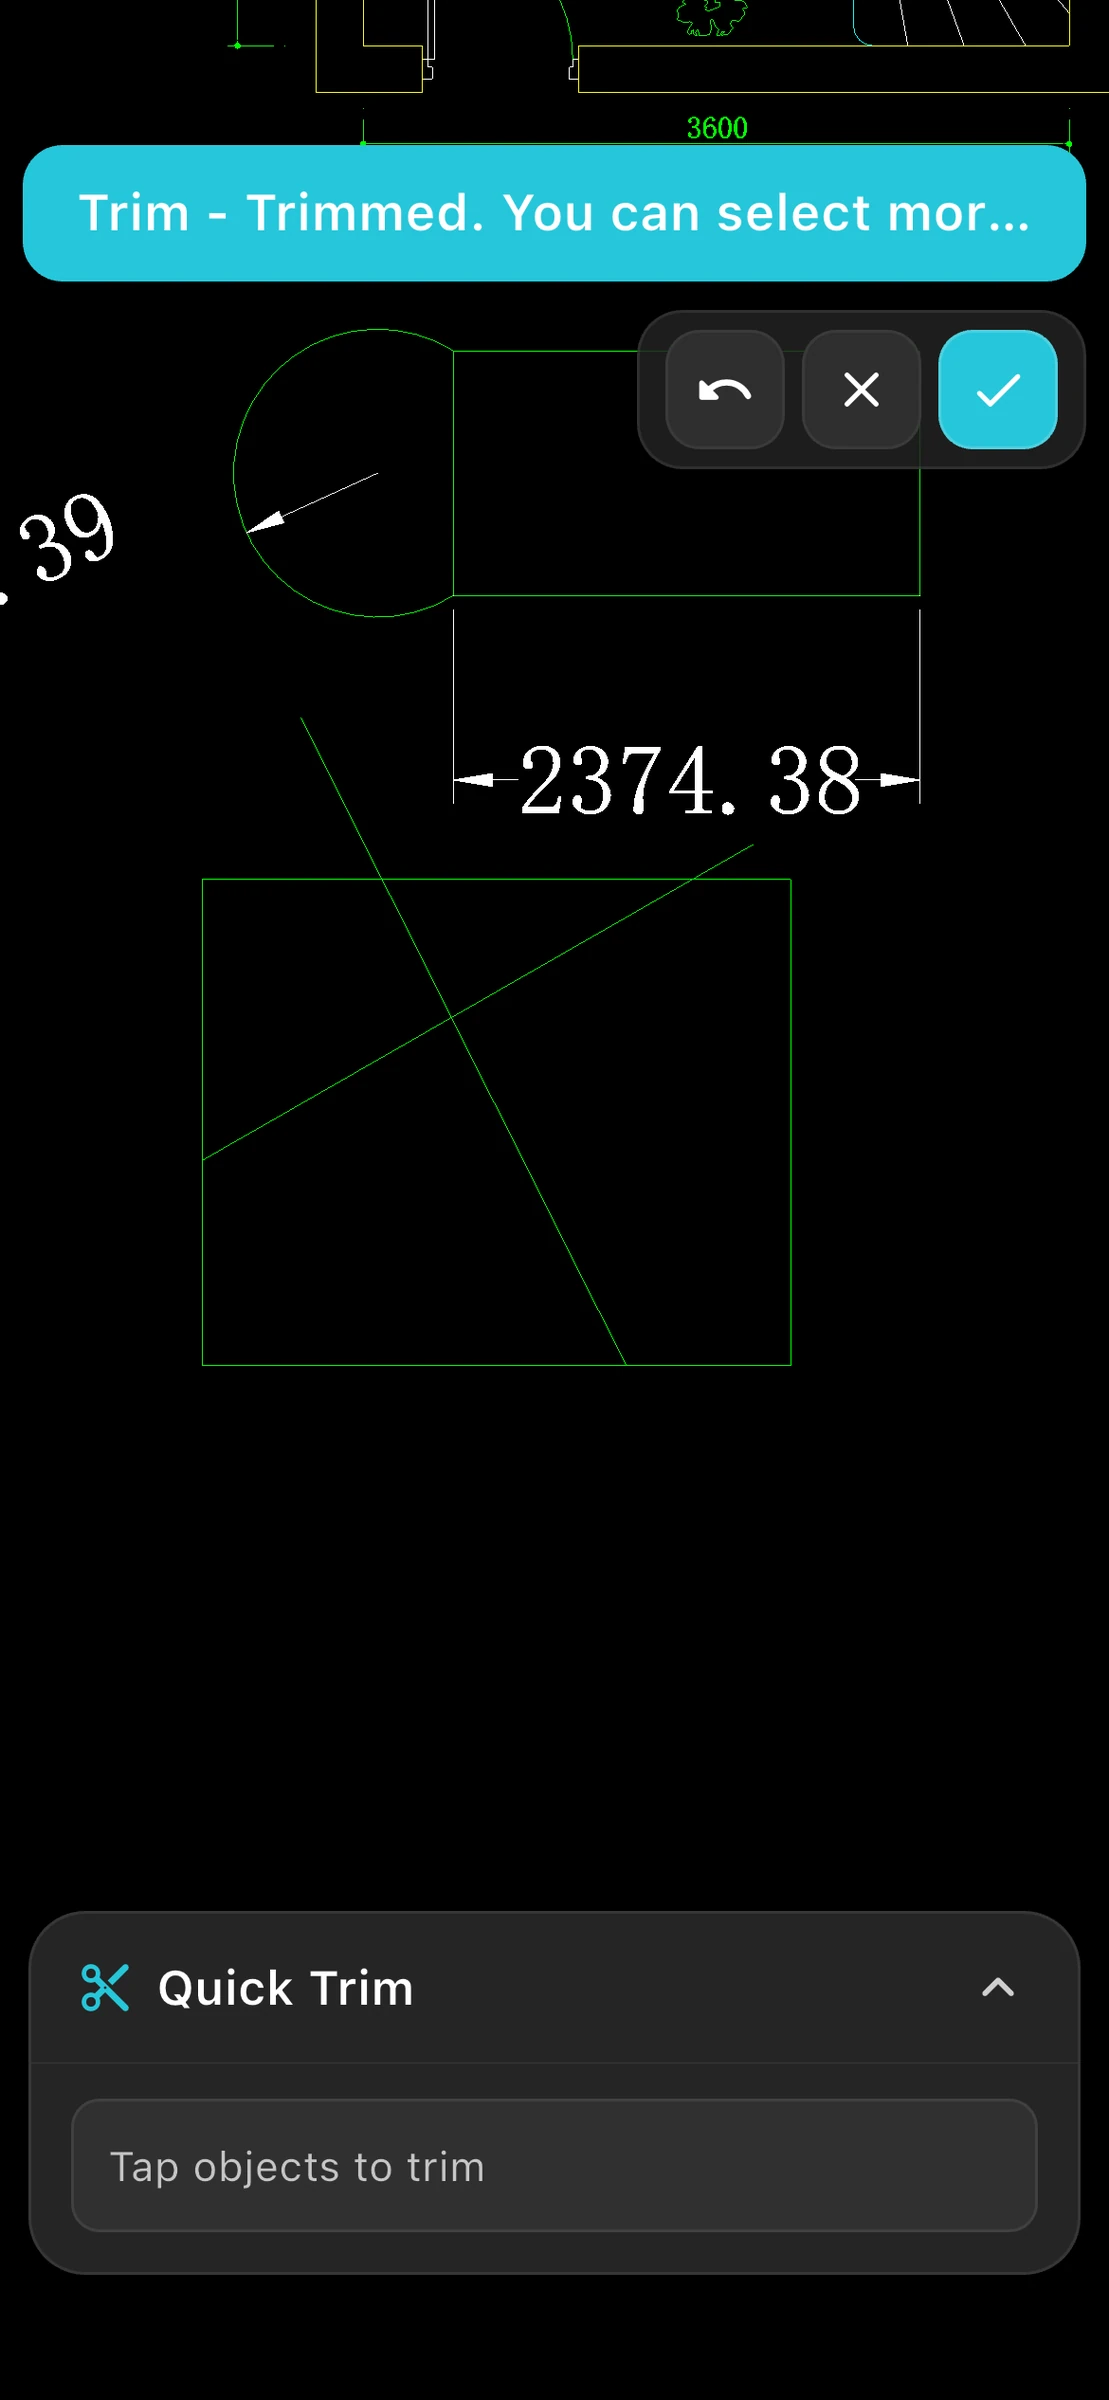
Pro unlocks lightweight CAD editing on mobile: draw lines, polylines, circles, arcs, rectangles and text, and move, copy, rotate, mirror or offset objects — then save your changes.

  • Line, polyline, circle, arc, rectangle, text
  • Move, copy, rotate, mirror, offset
  • Undo and redo
  • Save edited drawings